
3131 Shoshone DriveCamp Connell, CA 95223
Mortgage Calculator
Monthly Payment (Est.)
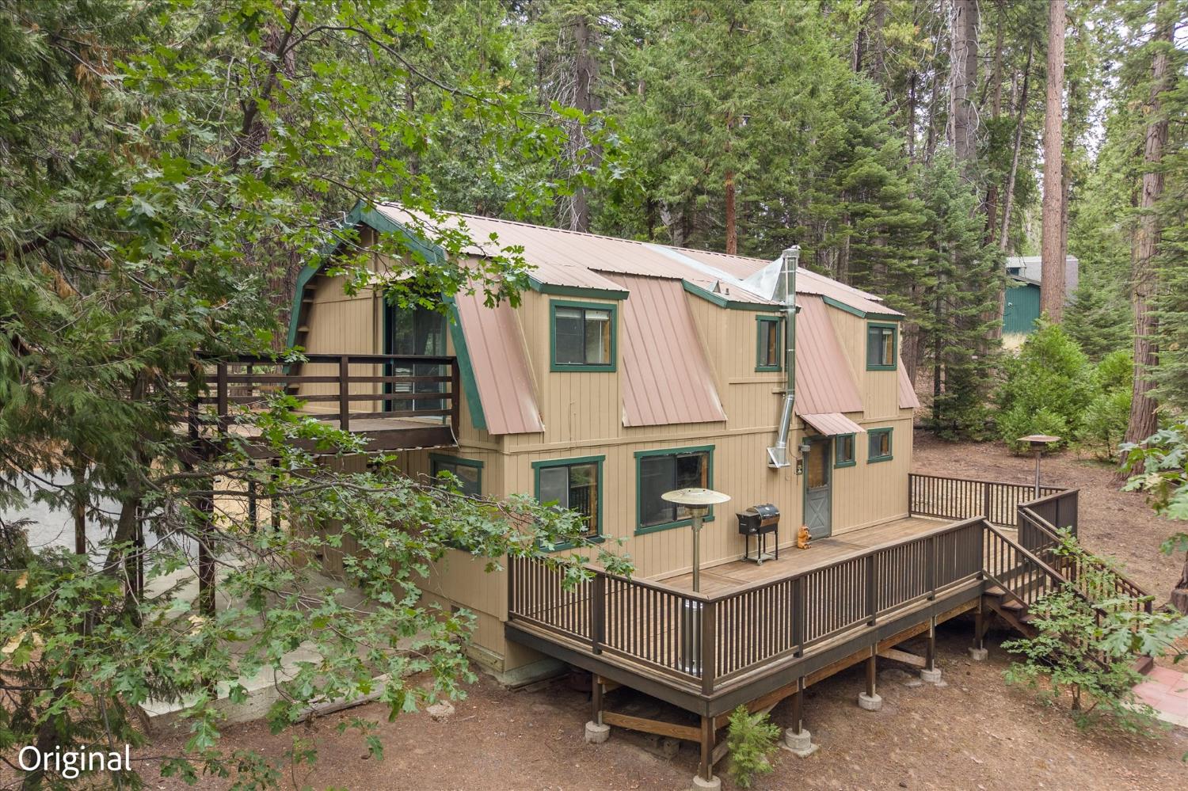
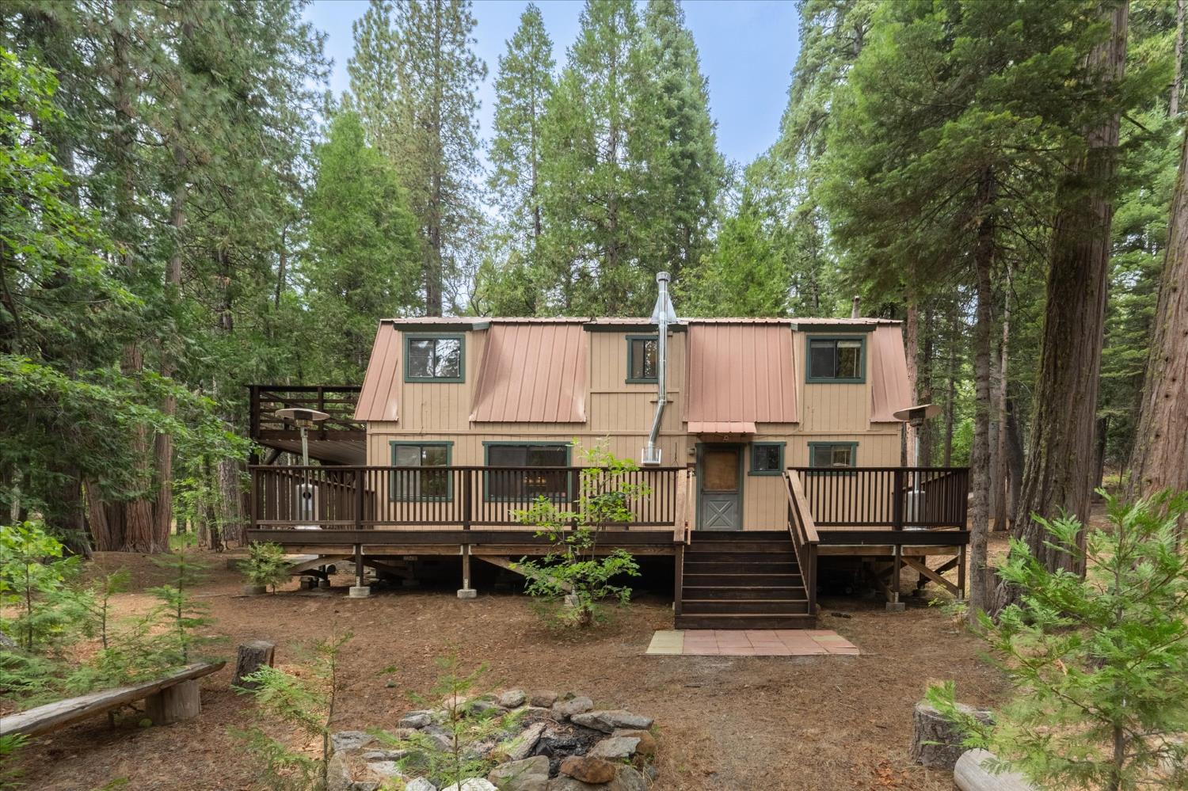
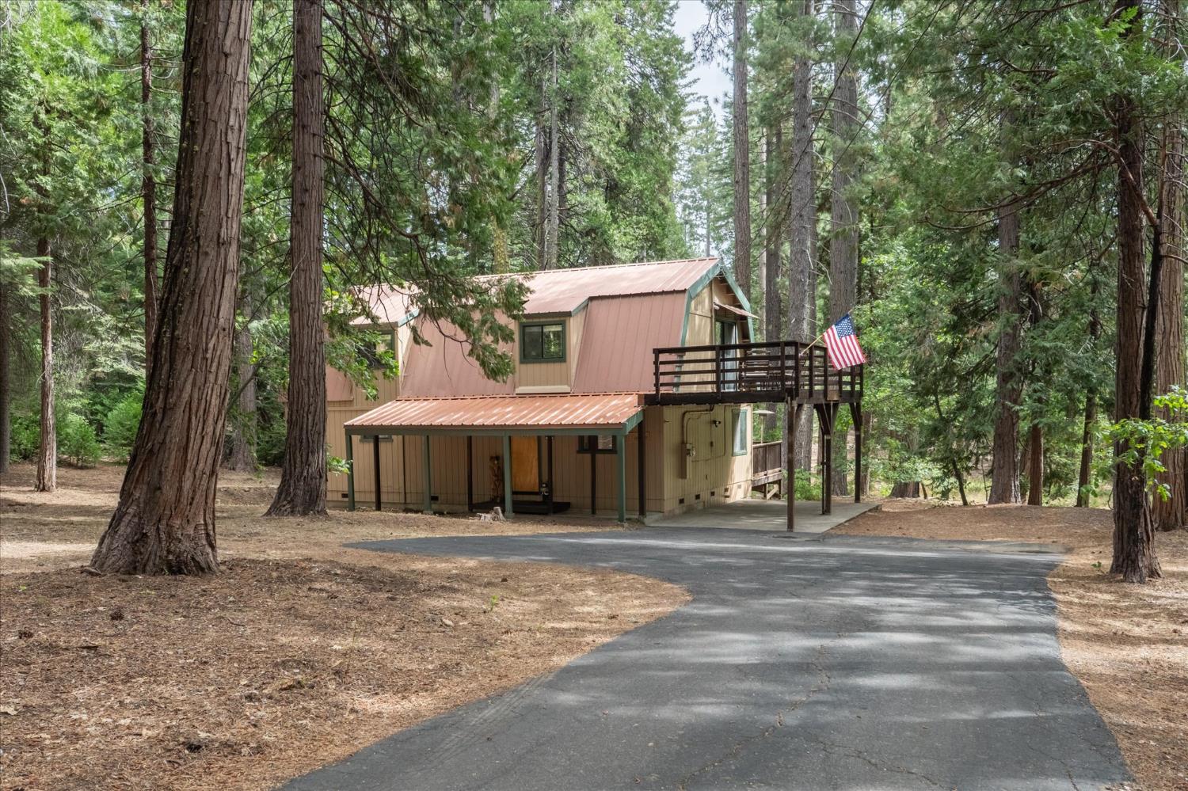
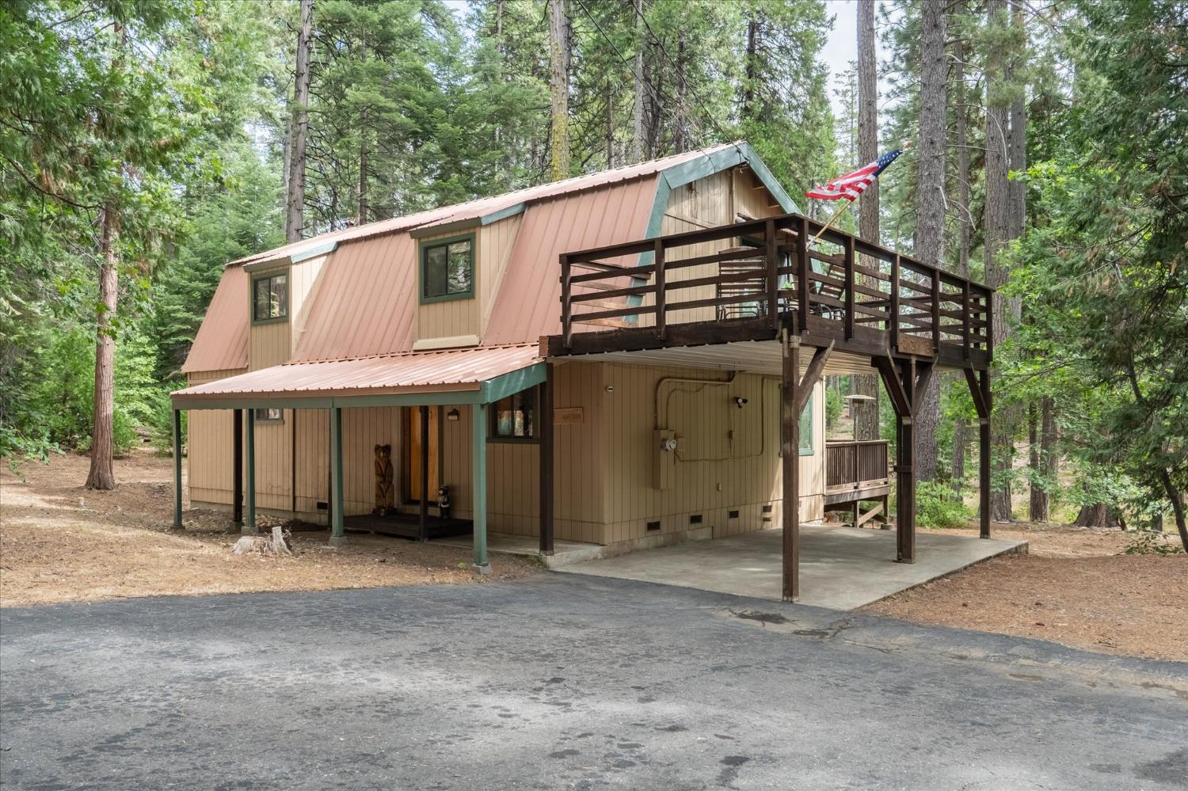
$2,181Set back on an almost level lot, this private haven surrounded by tranquil woodland invites you to relax and reconnect with nature. The expansive rear deck offers an ideal spot to savor the scents of cedar and pine while listening to the local wildlife. Step inside to discover a modernized kitchen boasting LVP flooring, granite countertops, and stainless-steel appliances. Fresh flooring extends across the entire cabin layout. With a freshly painted exterior and newly stained decks this home ensures a worry-free experience. Enjoy year-round warmth with reliable central heating or spark up the wood stove to embrace a classic, cozy cabin atmosphere. Big Trees Village features an optional summer recreation facility complete with a swimming pool, snack bar, playground, and picnic area with BBQs. Perfectly located near skiing, hiking, biking, boating, and Murphys wine tasting, scenic Highway 4 provides endless outdoor recreation.
| 48 minutes ago | Listing updated with changes from the MLS® | |
| 4 hours ago | Listing first seen on site |

All measurements and all calculations of the area are approximate. Information provided by Seller/Other sources, not verified by Broker. All interested persons should independently verify the accuracy of information. Provided properties may or may not be listed by the office/agent presenting the information. Data maintained by MetroList® may not reflect all real estate activity in the market. All real estate content on this site is subject to the Federal Fair Housing Act of 1968, as amended, which makes it illegal to advertise any preference, limitation or discrimination because of race, color, religion, sex, handicap, family status or national origin or an intention to make any such preference, limitation or discrimination. Terms of Use
Last checked 2026-09-04 05:41 PM PDT